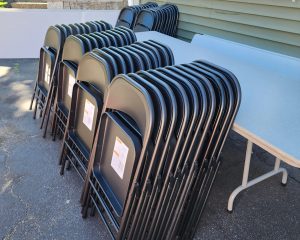
Proper Space Between Tables and Chairs: Ensure Comfort and Smooth Event Flow

When organizing any event, guest comfort and ease of movement should be high priorities. One crucial yet often overlooked aspect is the proper spacing between tables and chairs. Correct spacing not only enhances guest comfort but also improves event flow and safety. Here’s a guide from 603 Event Rentals on how to space tables and chairs appropriately for your next gathering.
Why Proper Spacing Matters
Proper spacing between tables and chairs ensures that guests can comfortably enter, exit, and move around without disturbing others. It allows sufficient room for servers or guests to navigate around tables easily. Adequate spacing also contributes to a more relaxed and enjoyable atmosphere.
Well-spaced seating also creates a better visual layout for your event. Crowded arrangements can make the space feel cramped and overwhelming, while thoughtful spacing helps establish an inviting and well-organized environment. Whether your event is indoors or outdoors, properly laid out seating contributes to a more polished and professional look.
Ideal Table Spacing Guidelines
Rectangular Tables
When setting up rectangular tables, leave at least 48 inches between rows to allow guests comfortable entry and exit space. Between individual tables within the same row, aim for at least 24 inches of separation. This is especially important for events where guests will be seated for extended periods, such as meals or meetings.
Round Tables
For round tables, maintain at least 60 inches between tables to provide ample room for guest movement and chair space. This spacing also allows staff or guests easy access to all seats without inconvenience. Round tables encourage conversation, and giving people the space to engage comfortably enhances that experience.
A 60″ round folding table typically seats 8 guests comfortably, though you may be able to fit up to 10 depending on chair size, place settings, and how much elbow room you want.
Chair Spacing Considerations
Chairs should ideally have at least 24 inches of space from table edge to wall or another object, allowing guests sufficient space to sit comfortably and safely move chairs without bumping into obstacles. Ensure chairs around tables are spaced about 6 inches apart to avoid overcrowding and facilitate ease of movement for guests getting up or sitting down.
Also, consider the type of chair being used. Standard folding chairs take up less space, while padded or more structured chairs may require a bit more room. Always take chair dimensions into account when measuring your layout.
Adjusting for Event Types
Different types of events have unique spacing needs. Here’s a quick reference guide:
Formal Dining Events
For formal events, provide more generous spacing to accommodate dining utensils, plates, glassware, and comfortable seating. Maintain at least 60 inches between round tables or 48 inches between rectangular tables. This setup helps maintain a high-end feel while keeping the space functional.
Casual Gatherings
Casual events or informal settings may allow slightly tighter spacing, but still aim for at least 48 inches between tables to keep guest comfort optimal. Events like backyard BBQs or birthday parties might allow more flexibility, but space is still a consideration.
For family-friendly events, kids folding picnic tables can also be useful for giving younger guests their own spot for snacks, cake, crafts, or games without crowding the main seating area.
Cocktail or Standing Events
In cocktail setups with fewer seats, table spacing can be slightly closer, around 36 to 42 inches, since most guests will be standing or moving frequently. However, ensure traffic patterns are clear to prevent crowding in key areas like bars or food stations.
Safety and Accessibility
Always consider safety and accessibility. Ensure clear paths for easy access to emergency exits, restrooms, and main entryways. Proper spacing is especially crucial for guests who may have mobility issues or those using wheelchairs or walkers. Allow at least 36 inches for pathways to accommodate these guests comfortably.
Also, keep in mind ADA (Americans with Disabilities Act) recommendations when planning events that may include guests with special needs. Inclusive design not only makes your event accessible but also more welcoming for everyone.
Final Tips for Efficient Spacing
Measure your event space before setting up, and consider sketching a simple layout so you can plan table placement, chair space, walkways, and any extra furniture needs ahead of time. Leaving a little buffer room can make a big difference if your guest count changes or adjustments are needed on the day of the event.
Proper spacing of tables and chairs helps your event feel more comfortable, organized, and easy to move through. For additional advice or rental inquiries, reach out to 603 Event Rentals. We’re here to help make your next event seamless and memorable!
Frequently Asked Questions
Q: How many people can fit comfortably at a 6-foot rectangular table?
A: A 6-foot rectangular table typically accommodates 6-8 guests comfortably.
Q: What is the recommended space between chairs at a banquet table?
A: Aim for approximately 6 inches between chairs to provide adequate elbow room for guests.
Q: How far should tables be from walls?
A: Maintain at least 48 inches between table edges and walls to allow guests easy access and movement.