Key Takeaways
- Divide the yard into seating, food, entertainment, and walking areas before setup begins.
- Leave enough space around tables and chairs for guests to move comfortably.
- Consider shade, weather, ground conditions, and how guests will enter and move through the yard.
Plan a backyard party layout by identifying your usable space first, then creating separate areas for seating, food, activities, and clear pathways between them.
Taking a few minutes to think through the layout before you start moving tables and chairs can save a lot of frustration later. A backyard that looks spacious when empty can feel crowded quickly once you add seating, food stations, games, coolers, and guests. Planning the space first helps everything fit more comfortably and reduces the chances that you will need to rearrange half the yard right before people arrive.
Start With Your Usable Backyard Space
The size of your property does not necessarily tell you how much room you have for a party. What matters is the portion of the yard that can actually be used comfortably.
Walk through the space and account for decks, patios, grills, landscaping, trees, swing sets, slopes, sheds, and other permanent features. Also pay attention to gates and doors that guests will use throughout the event. You do not want tables or chairs blocking the main route between the house and backyard.
If you are renting tables, chairs, or a tent, measuring the primary event area before placing an order is worth the effort. Knowing the usable dimensions makes it easier to decide what will realistically fit without making the yard feel packed.
Create Separate Zones for Seating, Food, and Activities
A backyard party usually works better when everything has a purpose and a place. Instead of putting all of the rentals wherever they happen to fit, think of the yard as a few simple zones.
Tables and Seating
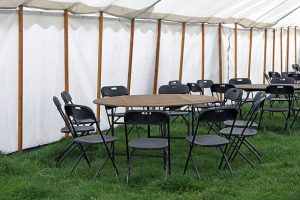
Place your main seating area somewhere guests can comfortably eat and talk without sitting directly in a major walkway. Remember that the footprint of a table gets larger once chairs are pulled out and people are sitting around it.
Leave extra room at the ends of tables and between separate seating groups. Guests will stand behind chairs, move around to talk to other people, and sometimes pull chairs into small groups. Your layout should leave enough flexibility for that to happen without blocking the yard.
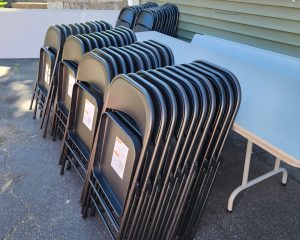
Once you know how many people you expect, you can use that layout to determine your actual tables and chairs rental needs rather than guessing based only on guest count.
Food and Drinks
Food should be easy to reach without forcing everyone through the main seating area. Buffet tables usually work well along the side of the event space where guests can form a line without blocking other activity.
For larger parties, consider putting drinks on a separate table. This keeps guests who simply want a bottle of water or another drink from joining the food line and helps spread people throughout the yard.
Games and Entertainment
Lawn games need more room than they may appear to when packed away. Cornhole, giant games, and similar activities should have enough open space for people to play and watch without interfering with tables or food.
Keep active areas away from dining spaces and heavily used walkways. If you plan to include lawn games, decide where they will go before you fill the available lawn with seating.
Think About How Guests Will Move Through the Yard
Try walking through your planned layout as if you were attending the party. Where will guests enter? How will they get to the seating area? Can someone easily reach the food, drinks, restroom, and games without squeezing behind chairs?
Clear pathways make a surprisingly big difference in how comfortable a party feels. Filling every open patch of grass with another table or chair can actually make a large backyard feel smaller.
Pay particular attention to routes between the house and backyard. These areas tend to get the most traffic because guests are using restrooms, carrying food, or moving supplies throughout the event.
Account for Shade, Weather, and Guest Comfort
Your layout should also reflect where the sun will be during the party. An area that is shaded during morning setup may be in direct sun by mid-afternoon.
Prioritize shade for places where guests will spend the most time, especially dining and seating areas. If natural shade is limited, a tent rental can create a dependable covered area and provide some protection if New England weather changes unexpectedly. 603 Event Rentals confirms its rentals include tables, chairs, tents, games, and a five-day rental period for pickup-based events.
Look at the ground as well. Avoid putting tables on steep slopes or areas that stay wet after rain. Overhead branches, low spots, and exposed windy areas can also influence where a tent or seating should go.
Check the Layout Before You Start Setting Up
Before carrying everything into the yard, do one last walk-through of your plan. Picture chairs pulled out, people standing around tables, guests waiting for food, and several people moving through the same walkway at once.
Make sure seating fits comfortably, food and drinks are accessible, games have enough room, and your main paths remain open. It is much easier to move a marker or rethink a table location now than after several tables and dozens of chairs have already been set up.
Get the Rentals You Need From 603 Event Rentals
Once your layout is mapped out, you will have a much better idea of what you actually need to rent. 603 Event Rentals offers tables, chairs, tents, lawn games, and other essentials for backyard gatherings across southern New Hampshire and nearby Massachusetts, with a 5-day rental period that gives you extra time to prepare your space before guests arrive.
Start with your guest count and backyard measurements, then build your rental list around the layout rather than trying to fit the layout around whatever you ordered. When you’re ready, you can request a free quote and reserve the items you need for your party.