Essential Seating Arrangement Styles to Elevate Your Next Event

The way you seat guests shapes comfort, conversation, sightlines, and traffic flow. Pick the right layout and the room feels intentional and welcoming; pick poorly and you will wrestle with crowded aisles and low engagement. This guide explains the most useful types of seating arrangement for real events and shows when each style shines.
Choosing the Right Seating Arrangement for Your Event
Start with your purpose and match the layout to the venue size, guest count, and the level of interaction you want; consider visibility to a stage or screen, accessibility needs, and where lines will form for check-in, bar, or dessert so your event seating arrangement supports both connection and movement.
Popular Seating Arrangement Styles
Below are the seating styles planners use most often, with defining features and ideal use cases.
Banquet style
Round tables spread evenly across the room encourage conversation and look polished for weddings, galas, and celebration dinners. A 60-inch round table typically seats eight guests comfortably, though some layouts may fit up to ten depending on chair size, place settings, and how much elbow room you want. Arranging gentle rows with clear aisles indoors or under a tent helps servers and guests move easily while keeping focus on a central stage or dance floor.
Conference style
Conference style seating uses long tables placed end to end with chairs along the sides, ideal for meetings and workshops where people need a writing surface and eye contact. In narrow rooms, build several shorter runs for breakouts and add a nearby refresh table for coffee and water so participants can refuel without disrupting the session.
Theater style
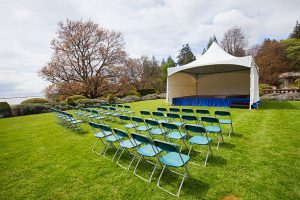
Rows of chairs facing a single focal point maximize capacity for keynotes, recitals, and ceremonies. Keep a comfortable gap before the first row, leave side aisles and a center aisle in deeper rooms, and reserve a small space near the front for a microphone if you will run a Q&A.
Classroom style
Tables with chairs facing forward suit seminars and longer trainings by trading a bit of capacity for better comfort and note-taking. Align tables for clear projector views, place small trays at row ends for handouts, and keep aisles wide enough for easy entry and exit during frequent breaks.
Cabaret style
What is cabaret style seating? It is banquet rounds with one open side so no one has their back to the stage. Angle the opening toward the focal point, use low centerpieces for sightlines, and group a few premium tables near the front for awards, live music, or speaker events that mix social time with a program.
Chevron style
A chevron seating arrangement angles theater-style rows toward the stage to improve sightlines and make large rooms feel more intimate. Mirror the angles on both sides of the center aisle, keep rows short for easy exits, and use this pattern to add visual interest in gyms or multipurpose halls.
Adapting Seating Styles to Your Space
Fit the style to the room by working around tent poles, chandeliers, fireplaces, or service doors. In tight areas, use slim rectangular tables to increase capacity without crowding; in wide rooms, try chevron or cabaret to pull attention forward. Outdoors, let shade, wind direction, and tent lines guide placement while leaving clear walkways to food stations.
Enhancing Your Seating Arrangement with Rentals
Quality chairs and right-sized tables elevate comfort and polish, while coordinated linens and low décor keep sightlines open and the room cohesive. Choose rustic wood for warmth or clean white folding chairs for a modern look.
You can also mix styles within one event, such as banquet rounds for dining, rectangular tables for displays, and a theater or chevron section for a keynote. For family-friendly events, kids folding picnic tables can also create a simple dedicated spot for younger guests to eat, color, or enjoy activities without crowding the main seating area.
Create the Perfect Seating Plan for Your Event
Seating is the framework that shapes how people connect and how smoothly the day unfolds, so choose a layout that supports your goals, adapt it to the space, and use rentals to balance comfort, capacity, and style. If you are hosting in or around Rindge, NH, 603 Event Rentals can help size banquet rounds, conference tables, theater rows, cabaret clusters, and more to your guest count and venue. Explore chairs and tables and request layout suggestions that fit your timeline